
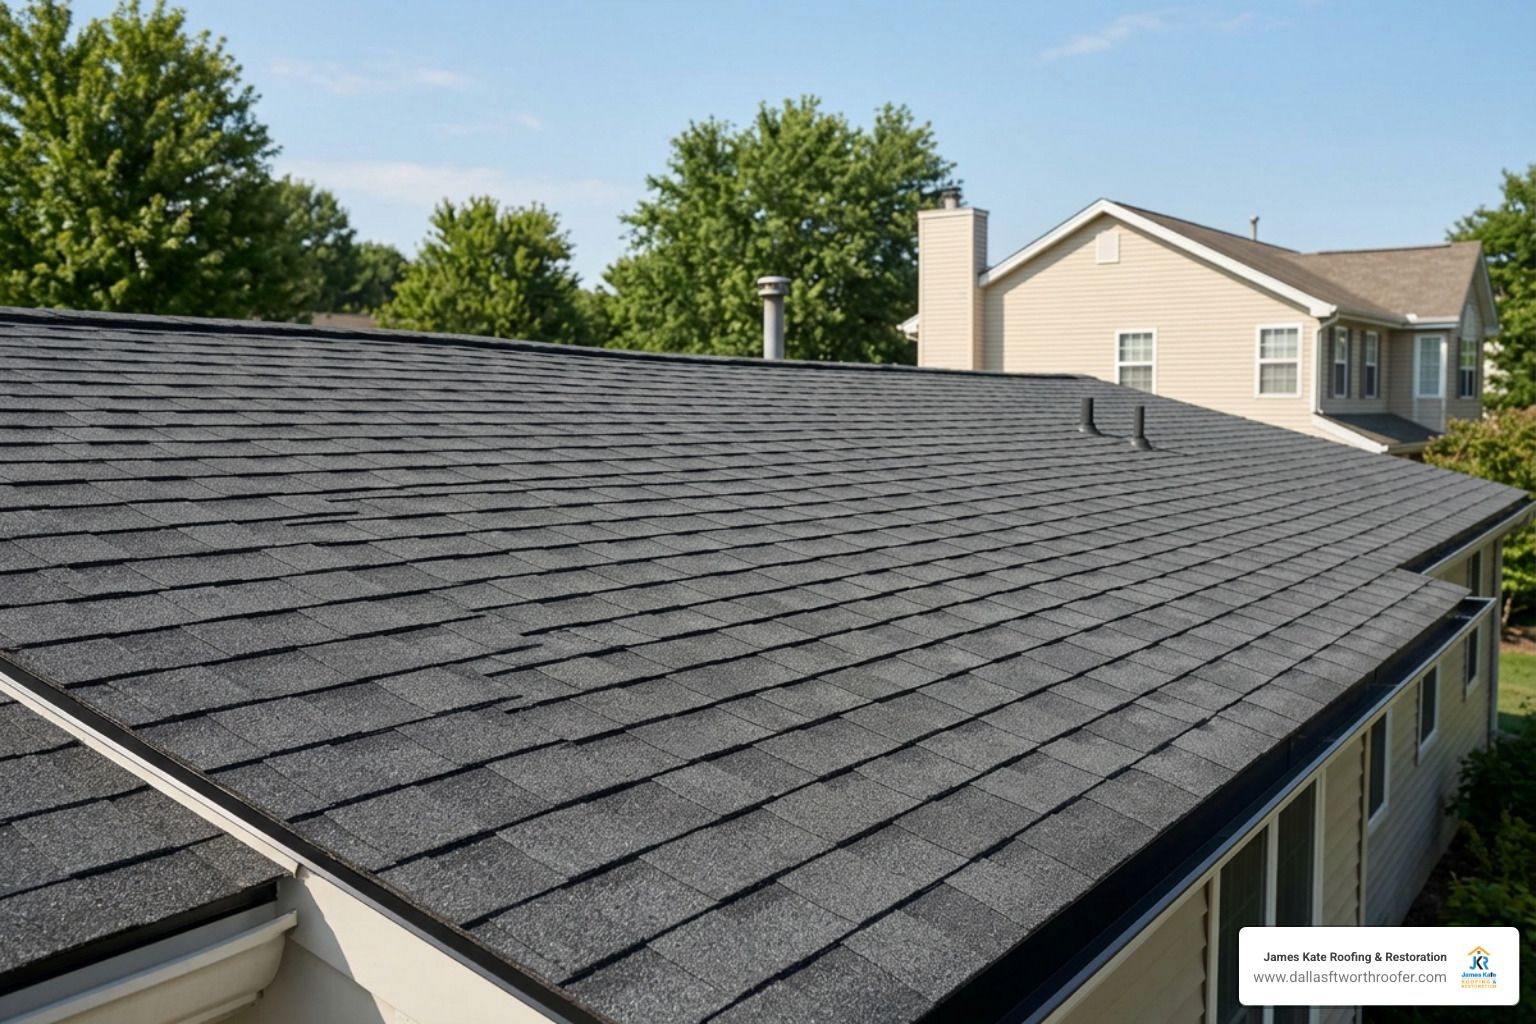
The Minimum Roof Pitch for Composition Shingles: The Quick Answer
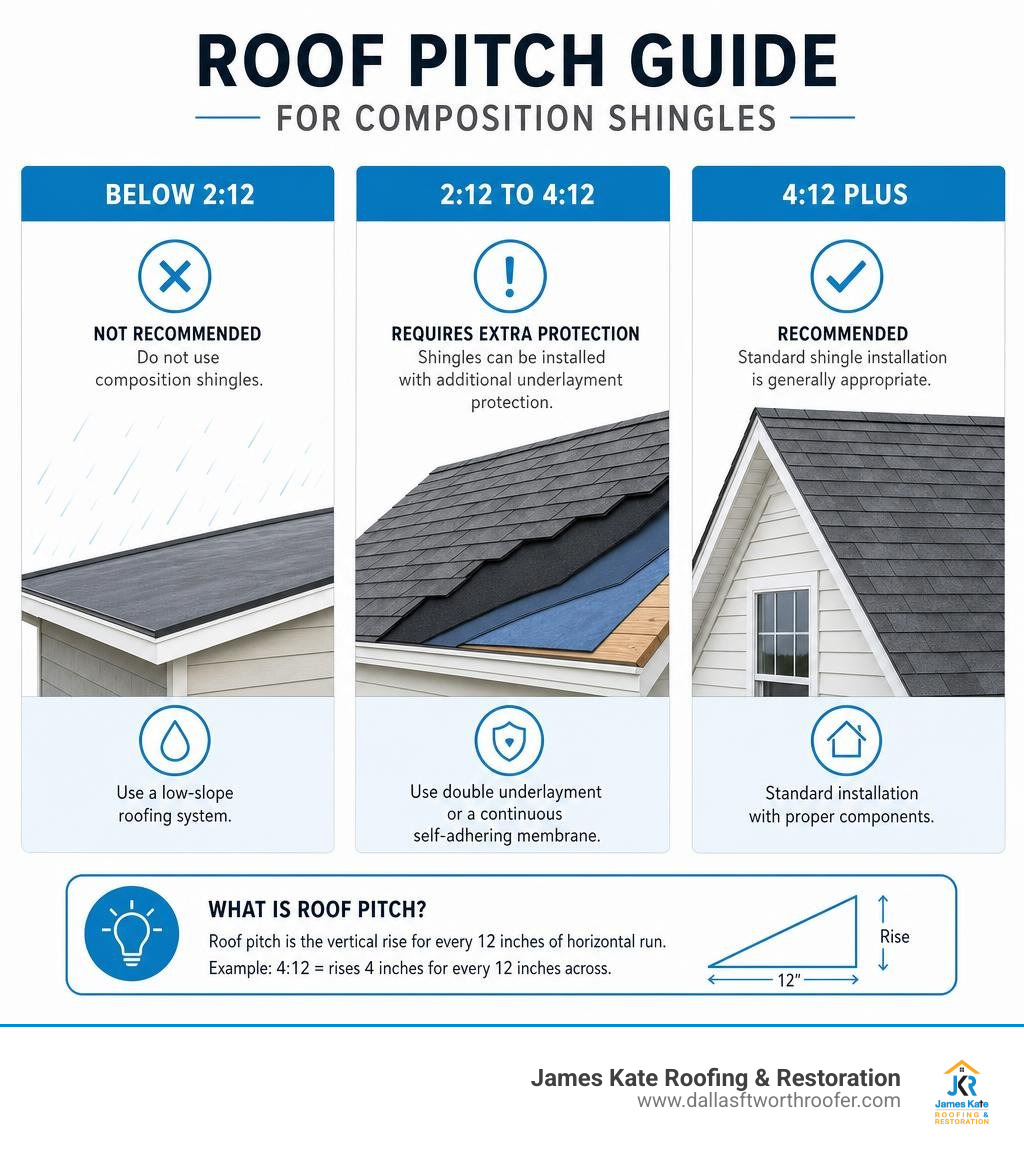
The minimum roof pitch for composition shingles is 2:12 – meaning the roof rises 2 inches for every 12 inches of horizontal distance. This is the minimum allowed under IRC Section R905.2.2, and it requires a low-slope installation method.
- 4:12 or steeper: Standard shingle installation is generally appropriate.
- 2:12 to less than 4:12: Shingles can be installed, but the roof needs double underlayment or a continuous self-adhering membrane, subject to local code and the shingle manufacturer’s instructions.
- Below 2:12: Do not use composition shingles. A low-slope system such as TPO, EPDM, PVC, or modified bitumen is the better fit.
Composition shingles shed water; they are not a fully waterproof roof covering. On a shallow roof, rain drains more slowly and wind can push water beneath shingle laps. Measuring the actual roof slope before a repair or replacement is essential, especially on porch covers, additions, dormers, and roof transitions.
I am Dustin Eatman, owner of James Kate Roofing & solar, with hands-on experience evaluating roof slope, underlayment, flashing, ventilation, and water-entry risks across residential and commercial properties in DFW. I help property owners understand the minimum roof pitch for composition shingles so the selected system meets code, protects the structure, and supports manufacturer warranty requirements.
Easy minimum roof pitch for composition shingles glossary:
What Is the Minimum Roof Pitch for Composition Shingles?
When planning a residential re-roofing project or a home addition in communities like Mansfield, TX or Arlington, TX, knowing your exact roof geometry is critical. According to the International Residential Code (IRC) Section R905.2.2, the absolute minimum slope for asphalt shingles is 2:12. This ratio means the roof surface rises 2 vertical inches for every 12 horizontal inches (1 foot) of run, which translates to an angle of roughly 9.5 degrees.
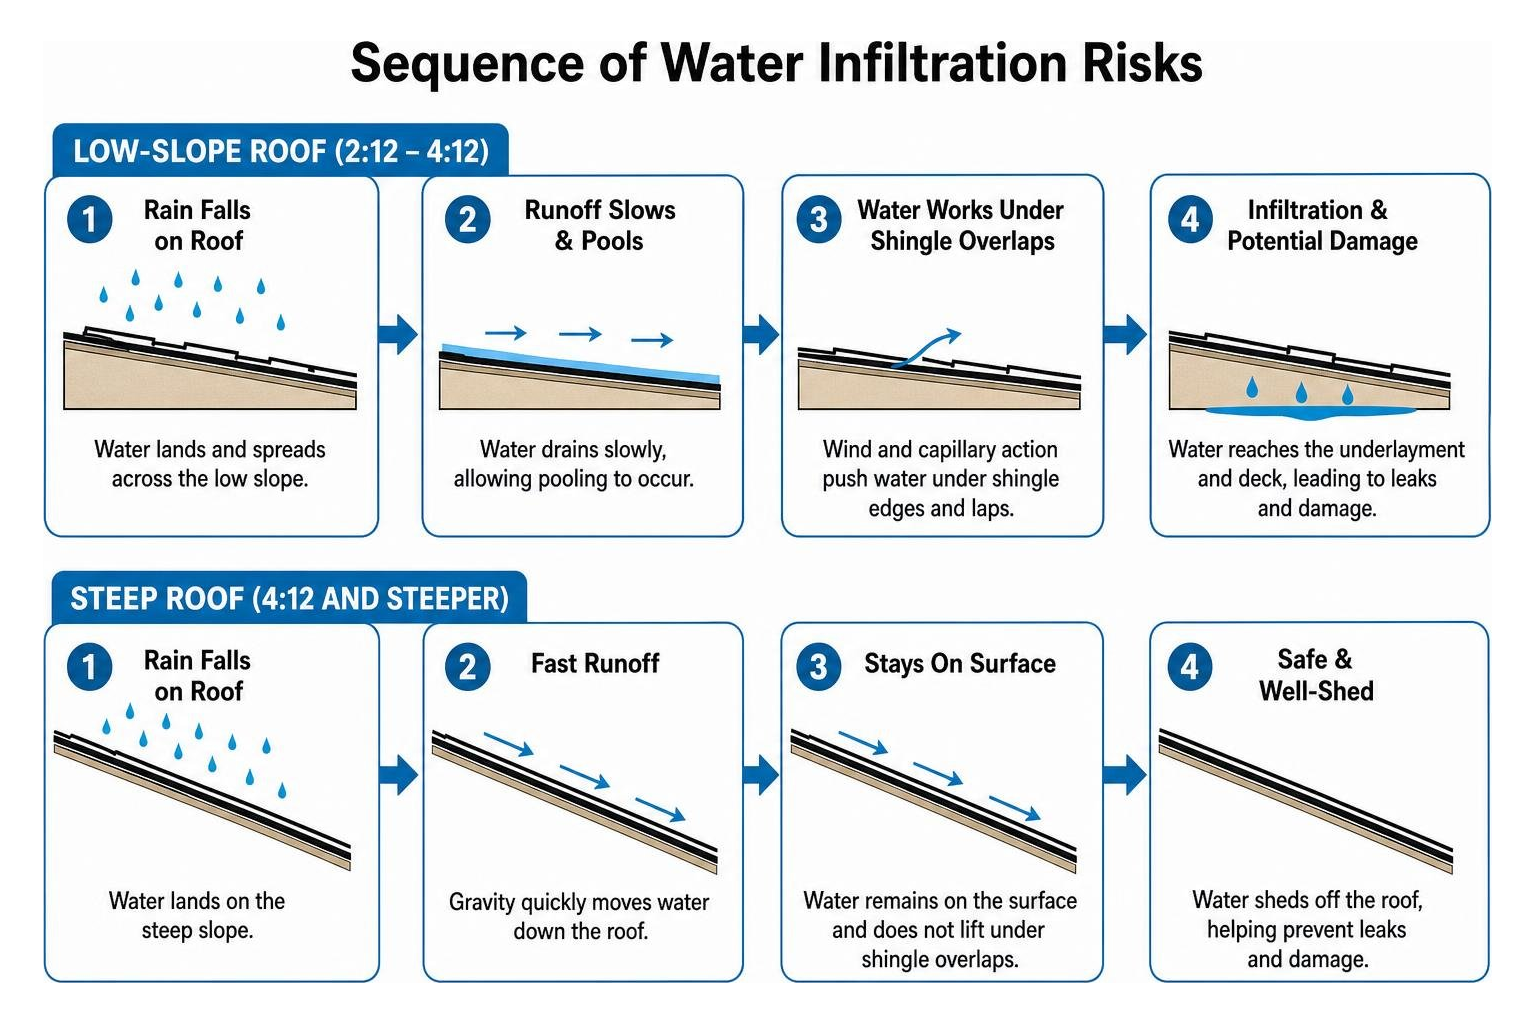
Understanding this threshold prevents devastating moisture damage. Asphalt shingles are designed as a gravity-assisted water-shedding mechanism rather than a sealed waterproof barrier. When a roof deck features a pitch of 4:12 (roughly 18.5 degrees) or greater, rain runs off swiftly under normal gravitational pull. However, as the pitch flattens into the low-slope territory between 2:12 and 4:12, water runoff slows down significantly, increasing the potential for moisture migration beneath the shingles.
To review broader requirements across various roof coverings, consult this Minimum Roof Slope by Material: IRC Code Standards resource. For a detailed breakdown of shingle performance, our Composition Shingles Complete Guide provides in-depth technical context.
Low-Slope vs. Standard Pitch: Understanding the 2:12 to 4:12 Threshold
Roofing standards divide residential roof slopes into three clear categories:
- Conventional/Standard Slopes (4:12 and steeper): The vast majority of residential homes in North Texas feature slopes between 4:12 and 9:12. In this range, runoff velocity is fast enough to wash away rain and minor debris without significant risk of water working its way upward between courses. A single layer of approved underlayment is standard by code.
- Low-Slope Applications (2:12 up to, but not including, 4:12): This zone includes shallow ranch home layouts, lean-to porch additions, and extended patio covers. Because the runoff velocity drops, hydrostatic pressure from pooling drops and wind-driven water can challenge shingle overlaps. Special double-layer underlayment systems or full-deck leak barriers are mandatory.
- Flat/Non-Shingle Decks (Below 2:12): Slopes under 2:12 cannot shed water reliably through overlapping shingles. Surface tension and pooling water will quickly bypass shingle courses, leading to leaks, deck rot, and voided manufacturer warranties.
Why Building Codes Enforce the Minimum Roof Pitch for Composition Shingles
Building codes do not create slope minimums arbitrarily; they are rooted in basic physics and fluid dynamics. On steep decks, gravity pulls water straight down over the exterior face of each shingle course. On shallow pitches, several moisture vulnerabilities emerge:
- Capillary Action: When water drains sluggishly across a shallow roof deck, surface tension can pull liquid laterally and upward between overlapping shingle edges.
- Wind-Driven Infiltration: North Texas is well-known for powerful convective thunderstorms. Strong gusts can easily lift water upward beneath shingle tabs if the roof pitch does not offer sufficient downward slope resistance.
- Ice Damming and Cold Snaps: Although severe winter weather is infrequent in Grand Prairie, TX and Midlothian, TX, occasional winter freezes can cause ice dams at gutter lines, backing water up past shallow shingle courses.
Critical Underlayment Requirements for Low-Pitch Shingle Roofs
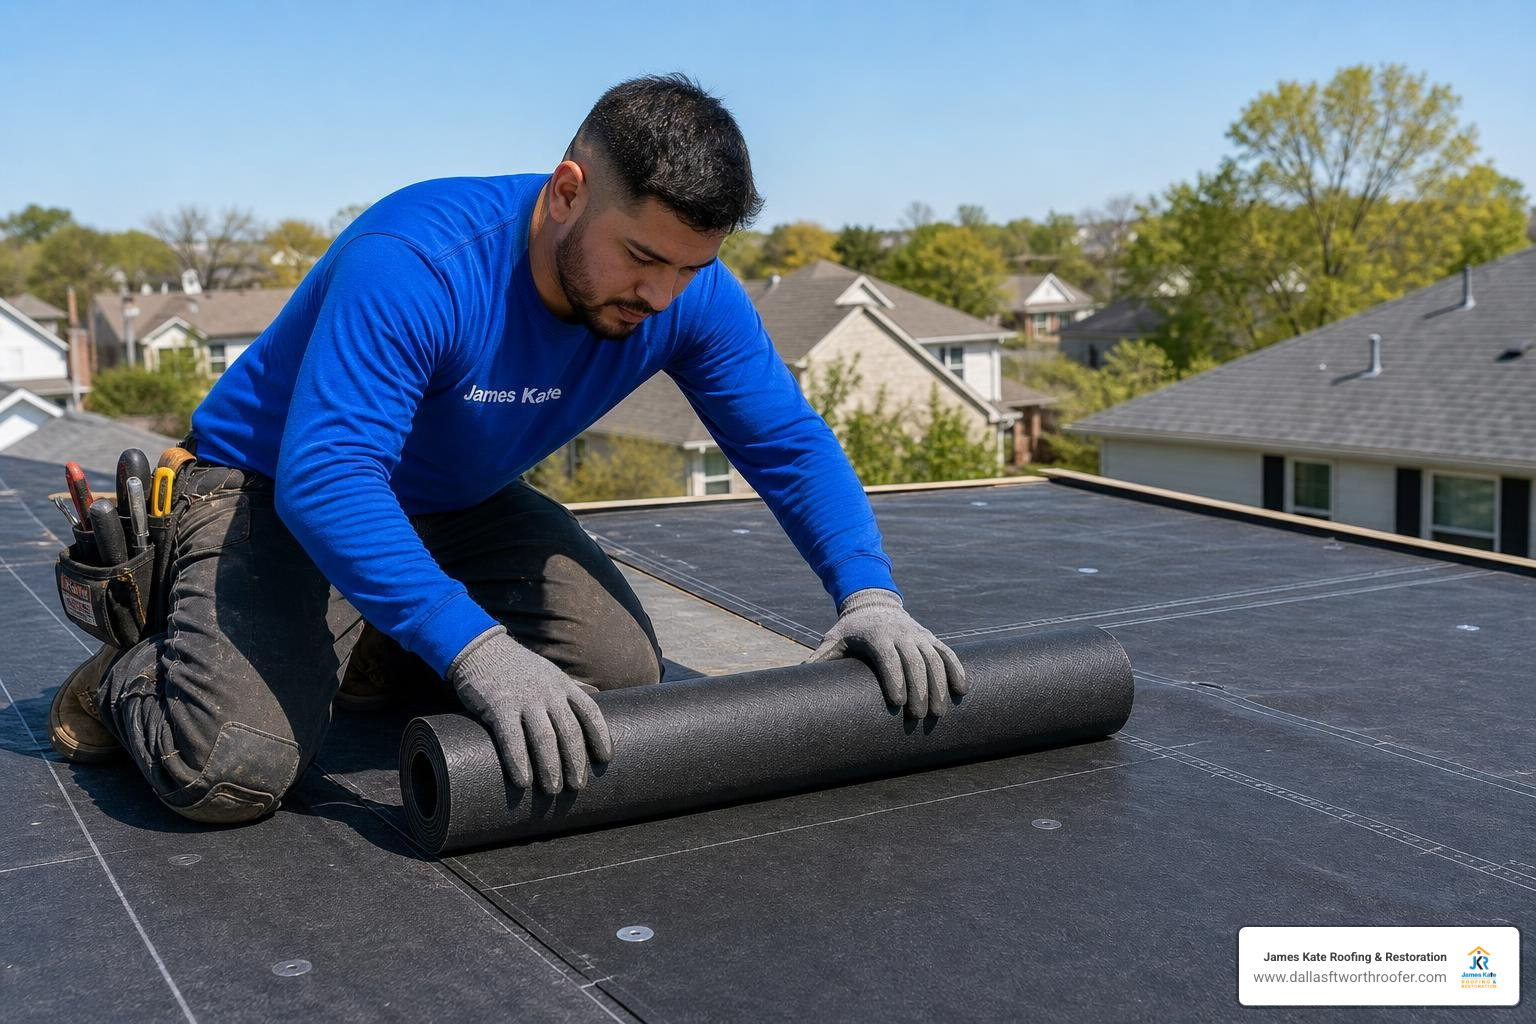
When working on a roof pitch between 2:12 and 4:12, the underlayment is not simply a temporary dry-in layer—it serves as the true waterproof barrier for your home. Under these low-slope conditions, the shingles function primarily as UV protection, impact resistance, and aesthetic cladding.
To understand official code mandates, check out Residential Roof Slopes and IRC Guidelines. Proper underlayment installation is essential, and you can learn more about deck protection techniques in our guide to Slip Slide and Seal: A Handy Guide to Installing Roof Ice and Water Barriers.
Double-Layer Felt vs. Full Self-Adhering Membrane Coverage
IRC Section R905.2.7 outlines the specific application methods required for low-slope asphalt shingle decks. Roofers have two primary routes for compliance:
- Double-Layer Mechanically Fastened Underlayment: If using standard #15 or #30 asphalt-saturated felt or approved synthetic underlayment, you cannot merely roll out two separate single plies. The code requires applying a 19-inch starter strip along the eaves, followed by a full 36-inch wide sheet placed directly over it. Successive courses are applied with a 19-inch overlap (half the sheet width plus 1 to 2 inches), effectively creating a continuous two-ply membrane across the entire low-slope section. End laps must be at least 4 inches and offset by at least 6 feet.
- Continuous Self-Adhering Ice and Water Barrier: Many leading manufacturers, including GAF, recommend installing a self-adhering modified bitumen membrane (meeting ASTM D1970) across 100% of the low-slope roof deck. This peel-and-stick layer seals completely around every roofing nail shank, delivering superior protection against wind-driven rain and moisture migration compared to mechanically fastened felt.
Slope Transition Protocols and Attic Ventilation Safety
A frequent architectural detail on Granbury, TX and Arlington, TX homes is a steep main roof (e.g., 6:12 or 8:12) that flattens out into a 2.5:12 porch or rear patio cover.
Furthermore, installing a 100% self-adhering membrane across a roof plane creates a continuous vapor barrier on the exterior deck. Our crews ensure that attic intake (soffit) and exhaust (ridge or static vent) ventilation are balanced to prevent indoor moisture from becoming trapped beneath the unvented roof sheathing.
Shingle Selection and Installation Nuances for Low-Slope Roofs

Installing composition shingles on low-slope decks requires careful product selection and specialized fastening techniques. Homeowners often ask whether they should install basic 3-tab shingles or premium architectural (dimensional) shingles on a shallow pitch.
For high-level installation techniques, explore our walkthrough on Composite Shingle Installation and our focused look at 3-Tab Composition Shingle options.
How Style Affects Minimum Roof Pitch for Composition Shingles: 3-Tab vs. Architectural
Both 3-tab and dimensional asphalt shingles share identical pitch requirements under the building code: a 2:12 absolute minimum with low-slope underlayment, and 4:12 for standard installation. However, their visual appeal and performance vary significantly on shallow slopes:
| Feature | 3-Tab Shingles | Architectural (Dimensional) Shingles |
|---|---|---|
| Minimum Allowable Slope | 2:12 (with low-slope underlayment) | 2:12 (with low-slope underlayment) |
| Standard Slope Threshold | 4:12 | 4:12 |
| Curb Appeal on Low Slopes | Clean, flat profile; looks uniform from ground level | Shadow lines and depth are less visible from the street |
| Wind Resistance Rating | Typically 60–70 mph | Typically 110–130 mph |
| Material Thickness | Single-layer flat design | Multi-layer laminated construction |
| Relative Material Cost | Budget-friendly | Moderate to Premium |
On very low pitches (such as 2:12 or 2.5:12), heavy dimensional shingles lose much of their visual shadow-line effect because observers look across the roof plane rather than up at it. For secondary structures, utility sheds, or simple carports, clean 3-tab shingles can offer an economical solution. For main residential structures, architectural shingles provide superior wind warranties and hail resistance.
Fastener Schedules, Starter Courses, and Common Low-Pitch Mistakes
When shingling a low-pitch roof, strict adherence to manufacturer specifications is non-negotiable:
- Enhanced Fastener Schedules: While 4 nails per shingle is standard on steep roofs, low-slope applications in wind-prone Texas regions benefit from a 6-nail pattern placed precisely in the designated nailing zone to prevent wind uplift.
- Dedicated Starter Strips on Rakes and Eaves: Install factory starter strips with pre-applied adhesive along all eave and rake edges to secure the perimeter against gusting winds.
- Never Alter Shingle Exposure: A common mistake made by inexperienced installers is reducing shingle exposure (the exposed face of the shingle) on shallow slopes. Altering the standard 5-5/8 inch exposure shifts the nailing line, which voids the manufacturer warranty and can compromise wind resistance.
- Thermal Sealant Activation: On shallow slopes, shingle tabs do not press down as heavily against underlying sealant strips. During cool-weather installations, manual hand-sealing with approved roofing cement may be necessary until summer heat permanently cures the adhesive strip.
Code-Approved Alternatives for Roofs Below 2:12 Slope
When a roof slope drops below 2:12 (such as 1.5:12, 1:12, or a completely flat dead-level deck), asphalt shingles are no longer code-compliant. Attempting to install shingles here will result in active leaks and an immediate inspection failure.
Fortunately, several high-performance low-slope roofing systems are engineered specifically for low pitches:
- Thermoplastic Polyolefin (TPO): TPO is a single-ply, heat-welded membrane commonly used on modern residential flat additions and commercial properties. Its bright white surface reflects radiant heat, lowering cooling costs during sweltering DFW summers. TPO requires a minimum slope of only 1/4:12 to ensure positive drainage.
- Modified Bitumen (Mod-Bit): A heavy-duty, multi-ply asphalt-based membrane system installed via self-adhering (peel-and-stick) or cold-applied adhesive methods. Granule-surfaced cap sheets can be color-matched to nearby shingled sections for a cohesive appearance.
- Mechanically Seamed Standing Seam Metal: Unlike snap-lock metal panels that require a 3:12 slope, structural standing seam metal panels with double-locked mechanical seams can be safely installed on slopes as shallow as 1/4:12 or 1:12 depending on panel engineering.
For additional professional advice on properly handling tricky roof pitches, read our Mastering Roof Shingle Installation Tips and Tricks guide.
Frequently Asked Questions About Low-Slope Shingle Installations
Can you install architectural shingles on a 2:12 pitch roof?
Yes. Architectural shingles are fully code-compliant on a 2:12 slope, provided they are installed over an approved low-slope underlayment system. This requires either a double-layer mechanically fastened underlayment or a continuous self-adhering ice-and-water barrier across the entire low-slope deck. Always check the specific manufacturer application manual to ensure your chosen shingle line carries full warranty coverage on a 2:12 pitch.
How do you accurately measure roof slope before re-roofing?
To measure roof pitch accurately:
- Place the end of a 12-inch or 24-inch carpenter’s level against the underside of an exposed roof rafter inside the attic or along an exterior rake edge.
- Hold the level horizontally until the bubble is centered.
- Using a tape measure, measure the vertical distance from the 12-inch mark on your level straight down to the roof rafter.
- If that vertical measurement is 3 inches, your roof slope is 3:12.
Alternatively, roofing professionals use calibrated digital inclinometers or precision aerial measurement reports to eliminate guesswork.
What happens if asphalt shingles are installed below the 2:12 minimum pitch?
Installing asphalt shingles on a pitch shallower than 2:12 violates IRC Section R905.2.2 and voids all manufacturer material warranties. Water will pond or wick upward beneath shingle laps, leading to saturated decking, rotted rafters, interior ceiling leaks, and harmful mold growth. During a property sale, home inspectors will immediately flag sub-2:12 shingles as a major defect requiring complete tear-off and replacement.
Conclusion
Getting your roof slope right is the single most important step in protecting your home against water intrusion and premature structural failure. While composition shingles remain America’s favorite roofing material, they must be installed within code-mandated slope boundaries. Sticking to the 2:12 absolute minimum, applying a double underlayment barrier on slopes under 4:12, and transitioning to high-performance membrane systems on flat decks ensures your roof system performs reliably for decades.
At James Kate Roofing & solar, we are a family-owned DFW company dedicated to top-tier craftsmanship built on honesty, integrity, and Biblical principles. As a GAF President’s Club recognized contractor, we back our residential installations with up to a 25-year workmanship warranty. Whether you need a comprehensive pitch evaluation, a seamless roof transition on a new home addition, or reliable residential composition asphalt shingles replacement, our team is here to serve property owners across Mansfield, Arlington, Granbury, Grand Prairie, and Midlothian. Contact us today to schedule your complimentary roof inspection!

Dustin Eatman is a seasoned roofing professional with deep, hands-on expertise that spans residential and commercial roofing, insurance solar, and long-term roof asset management. As the owner of James Kate Roofing & solar in the Dallas–Fort Worth metroplex, he’s built a reputation for diagnosing roof systems accurately, communicating clearly, and executing projects with a high standard of workmanship and documentation. Dustin understands the technical details that make roofs perform—proper underlayment selection, slope and drainage considerations, ventilation strategy, flashing and penetration detailing, and manufacturer-specific installation requirements—because he’s worked through the real-world challenges that cause leaks, premature wear, and warranty issues. He’s equally fluent in the operational side of roofing: jobsite planning, quality control, safety, material ordering, crew coordination, and customer experience from inspection to closeout. In insurance-related projects, Dustin brings practical knowledge of claim workflows, adjuster meetings, scope alignment, supplements, and the importance of photo evidence and thorough records, helping property owners navigate stressful situations with confidence. For commercial clients—especially property and facility managers—he emphasizes proactive maintenance and targeted repairs that reduce disruption, extend roof life, and prevent expensive interior damage. Dustin also stays focused on doing things the right way: educating customers on realistic options, setting expectations, and prioritizing solutions that hold up over time rather than quick fixes. That blend of technical skill, field experience, process discipline, and owner-level accountability is what makes Dustin Eatman a trusted expert in the roofing industry.